Top 229 Corporate Fun Day Rooms for Hire in , West Midlands
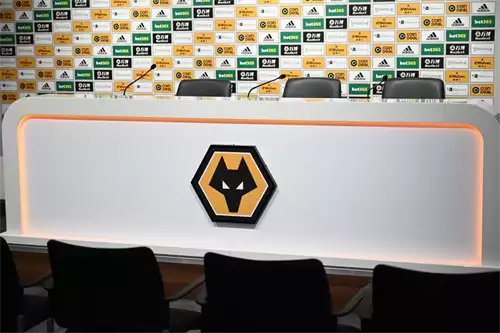
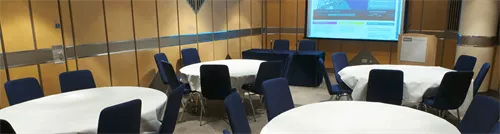
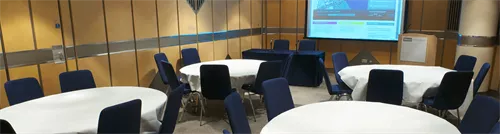
Media Suite, Molineux Stadium – Wolverhampton Wanderers FC
WolverhamptonThe Media Suite is a true reminder that you are enjoying the facilities of a Premier League football club that has featured regularly in the British media for over 125 years.
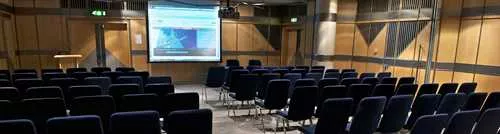
With a raised stage area and interview ‘Top Table’ this is one facility that will wow your guests and give them the chance to experience the feel of Press Conferences at an established Premier League football club.
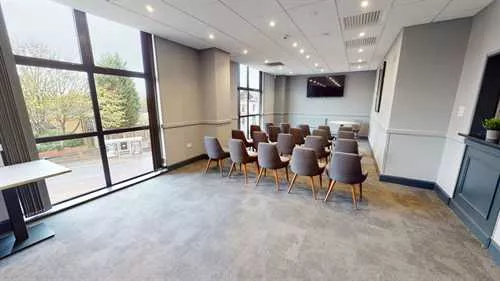
Fallowfield Lounge, Molineux Stadium – Wolverhampton Wanderers FC
WolverhamptonIn 1893, Wolves beat Everton 1-0 to win the trophy for the first time and so the name ‘Fallowfield’ is a key term in the club’s history.
The Fallowfield Lounge is an inviting room, lit up by natural light from large windows overlooking Waterloo Road and the impressive Billy Wright Statue.
Ideal for small meetings and breakout groups, it is perfectly located to be used in conjunction with the Hayward Suite.
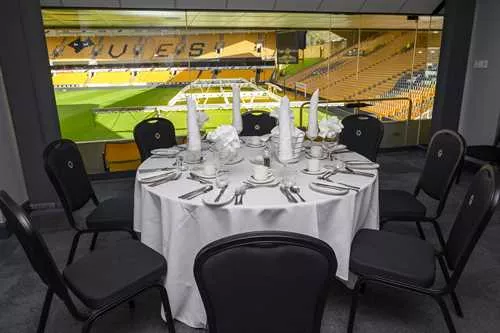
Executive Boxes 1-18, Molineux Stadium – Wolverhampton Wanderers FC
WolverhamptonCatering for parties from eight to 12 guests they are ideal for private meetings or dinners and breakout rooms for larger events held in other facilities.
Each has its own balcony with seating giving your guests a chance to sample the atmosphere of Molineux, which even without a match is still palpable.
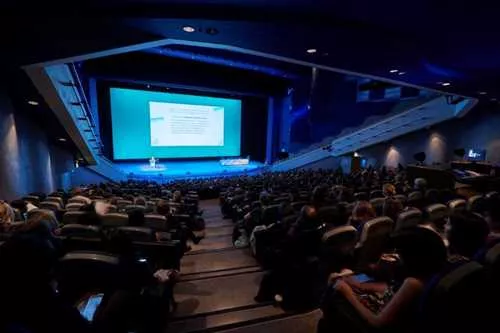
Hall 1, The ICC
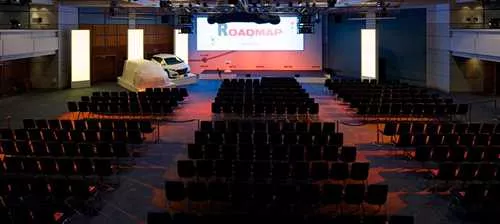
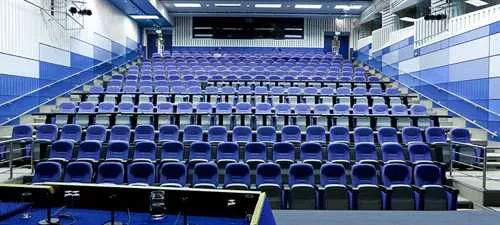
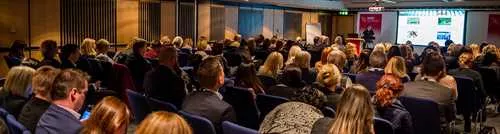
BirminghamFrom opening ceremonies and plenary sessions to car launches and keynote presentations, our impressive tiered auditorium makes it seriously easy to achieve serious stand out. The lower stalls can seat up to 600 delegates, so are ideal for events of any size, or for breakout sessions for larger events.
In terms of tech, Hall 1 includes an immense stage with a 28-metre high fly tower, 500-channel computerised stage lighting system and sophisticated audio equipment. As ever, full soundproofing is a given, as is the expert support of our in-house technical team. What’s more surprising is the fact the stage also offers direct vehicle access.
Hall 3, The ICC
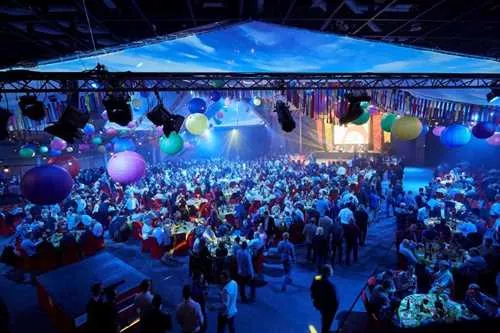
BirminghamAs our largest hall, this impressive space provides an outstanding setting for your conference, seating an impressive 3,000 delegates at maximum capacity. Thanks to its handy location right next to the registration area, your delegates are also able to quickly and easily make their way into your event.
Hall 3 comes with a flexible staging system and range of stage equipment, as well as the latest sound, lighting and presentation technology. And as with all our halls, the full support of our in-house technical, graphics and catering teams is available if required.
3050 sqm
Hall 4, The ICC
BirminghamWith natural daylight, a fully demountable stage and three dressing rooms, Hall 4 is one of our most versatile spaces and ideal for conferences. Large picture windows with blackout facilities enable you to adjust the mood of your event in seconds, while practical features such as the cloakroom, dressing rooms and organisers’ office will ensure a headache-free event from beginning to end.
Hall 4 has also long been a favourite with exhibitors thanks to the 806sqm of carpeted flat-floor space. While easy access via our loading bay and large goods lift ensures build and breakdown can be achieved with minimal fuss.
806 sqm
Hall 5, The ICC
BirminghamIf organising a medium-sized conference, Hall 5 provides an ideal option for the main plenary session. It can also be combined with Halls 6-8 and used as breakout or catering rooms to form an exclusive area for up to 300 delegates. In addition to sophisticated audio visual systems, Hall 5 also has a ground level stage with direct access from a loading bay and three dressing rooms. This hall is also very handy as a breakout room for larger events.
221 sqm
Hall 6, The ICC
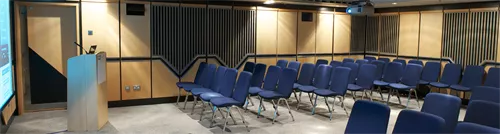
BirminghamThe smallest of our main halls, Hall 6 seats 120 delegates and provides an ideal conference breakout room and private meeting area. Looking for even greater privacy? Just ask and we’ll divide the space into two halls seating 40 and 50 delegates respectively.
113 sqm
Hall 6A, The ICC
BirminghamWhen Hall 6 is sub-divided to accommodate smaller meetings or breakout sessions, Hall 6a can accommodate up to 53 people theatre style.
56.43 sqm
Hall 6B, The ICC
BirminghamWhen Hall 6 is sub-divided to accommodate smaller meetings or breakout sessions, Hall 6b can accommodate up to 40 people theatre style.
55 sqm
Hall 7, The ICC
BirminghamWhen you require a dedicated space for smaller meetings, training sessions or simply as a breakout area, Hall 7 provides a textbook option. Suitable as a flexible conferencing or fully supported function room, when subdivided both halves can seat up to 60 delegates theatre style.
148 sqm
Hall 7A, The ICC
BirminghamWhen Hall 7 is sub-divided to accommodate smaller meetings or breakout sessions, Hall 7a and 7b are split equally and can accommodate up to 60 people theatre style each.
70 sqm
Does your venue offer event space or room hire for a Corporate Fun Day in West Midlands?
Find out more on how to promote your venue to our site visitors.