Plan the Best Drinks Reception in Warwickshire! All Top Venues, Lowest Rates

Compare the top Drinks Reception venues in Warwickshire. From private rooms to large event spaces, you’ll find the perfect place for hosting a Drinks Reception in Warwickshire. View room details, photos and capacities. Enquire online for the best rates and book direct!
Filter Rooms

Top 71 Drinks Reception Rooms for Hire in , Warwickshire


Lady Barnard Suite, The Welcombe Hotel

Stratford-upon-Avon

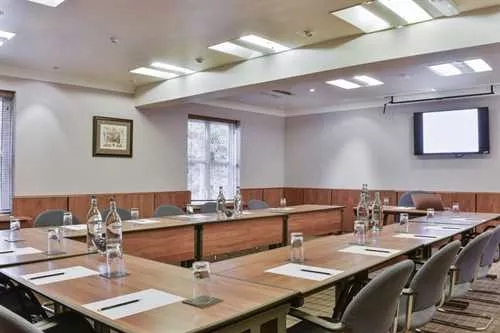

The Lady Barnard is located at the front of the hotel on the ground floor with high ceilings and natural daylight. It is one of five smaller meeting rooms with capacity for between 10 and 40 delegates – perfect for break-out sessions, syndicate rooms or for board meetings.

40 Max capacity

Oak Room, The Welcombe Hotel

Stratford-upon-Avon


The Oak Room is fully accessible and located on the ground floor, with access to our terrace patio and within proximity to the main lounge and bar. With a maximum capacity of 20 people and plenty of natural daylight and fully air conditioned, this space works perfectly for small to medium private dinners.

20 Max capacity

Garden Suite, The Welcombe Hotel

Stratford-upon-Avon


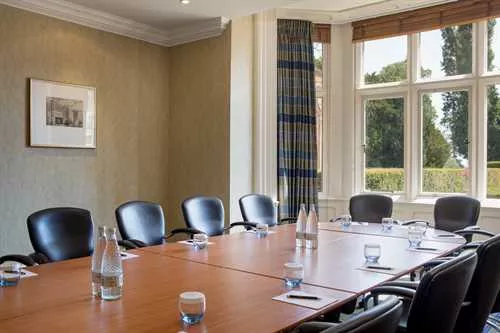
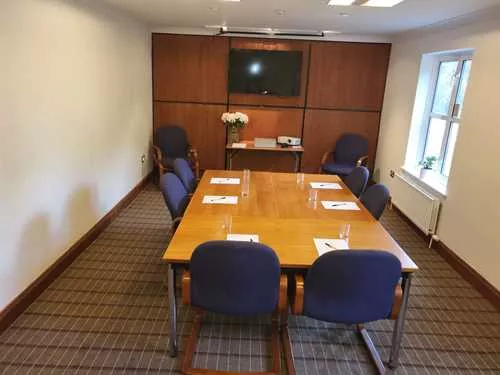
The Garden Suite is a modern fixed boardroom with leather executive chairs, ideal for board and strategy meetings, training sessions and can also be used as a syndicate room. The Garden Suite has ample natural daylight, is fully air-conditioned and offers access onto the terrace just outside of the room with views of the Italianate gardens.

30 Max capacity

Avon Suite, The Welcombe Hotel

Stratford-upon-Avon

The Avon Suite is a modern meeting room with leather executive chairs, ideal for boardroom and strategy meetings or training sessions and can also be used as a syndicate room. The Avon Suite has ample natural daylight, is fully air-conditioned and offers access onto the terrace just outside of the room with views of the Italianate gardens.

30 Max capacity

Championship Suite, The Welcombe Hotel

Stratford-upon-Avon

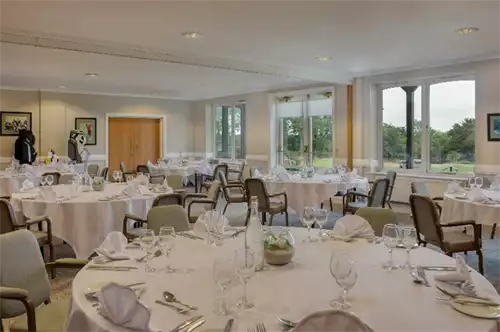
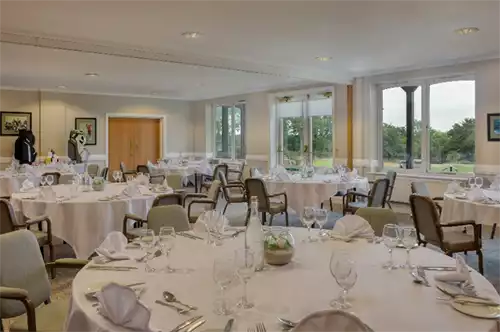
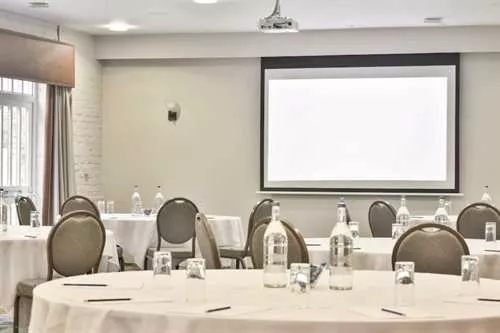
This conference suite is situated at The Welcombe Golf Club and can be used as one large room with capacity of up to 120 theatre-style, or it can be divided into three separate rooms, The Open, The Masters and The Ryder each with capacity for up to 40 with access to the terrace area from each room.

160 Max capacity

Masters/Ryder/Open, The Welcombe Hotel

Stratford-upon-Avon

The Masters, Ryder and Open make up the Open Championship Suite, with capacity of up to 40 delegates each. The Championship is a versatile room with roll out walls, making three private rooms. The rooms are situated on the ground floor, all with direct access onto the terrace area at The Welcombe Golf Club.

40 Max capacity

1707 Suite, Warwick Racecourse

Warwick

The 1707 building was finished in 2007 to commemorate 300 years of racing at Warwick.

The first floor, glass-fronted suite is complemented by natural daylight and a private outdoor balcony area looking out across the track, making it a truly unique setting for larger events. The 1707 suite is a fully equipped function room and conference facility, complete with its own built in PA system, projector and screen, and can be accessed by both stairs and lift.

160 Max capacity

Paddock Suite 5 & 6, Warwick Racecourse

Warwick

Located on the first floor of the Paddock Suites offering flexibility to accommodate an meeting, conference, dinner or reception for up to 75 people.

80 Max capacity

Paddock Suite 7, Warwick Racecourse

Warwick

Located on the second floor of the Paddock Suites offering flexibility to accommodate a meeting, dinner or reception for up to 25 people.

25 Max capacity

Paddock Suite 8, Warwick Racecourse

Warwick

Located on the second floor of the Paddock Suites offering flexibility to accommodate a meeting, dinner or reception for up to 35 people.

35 Max capacity

Kingmaker Suite, Warwick Racecourse

Warwick

The Kingmaker Suite is a fresh, light room situated within the main grandstand.

The room is full of charm with an original fire place and private balcony overlooking the racecourse.

This room can comfortably cater for up to 80 guests for a drinks reception, making it a perfect room for private functions or a break-out room for meetings and conferences. The room also lends itself to training courses due to its size and is equipped with a projector screen.

80 Max capacity

Paddock Pavilion, Warwick Racecourse

Warwick

This elegant setting overlooks the Parade Ring at the heart of the racecourse site and holds up to 300 guests, ideal for large functions and exhibitions.

The facility is a permanent structure with four single access doors, two double doors fitted with both an effective heating and air conditioning system.

The marquee can be easily dived into sub sections, which is great for additional break out rooms and the valance around the structure can be changed to match corporate colours at additional cost.

300 Max capacity

Does your venue offer event space or room hire for a Drinks Reception in Warwickshire?

Find out more on how to promote your venue to our site visitors.

Funeral Wake